











Turnshaw Road, Kirkburton, Huddersfield, HD8
Property Features
- HUGE POTENTIAL
- LOCATED IN KIRKBURTON VILLAGE
- FANTASTIC RENOVATION OPPORTUNITY
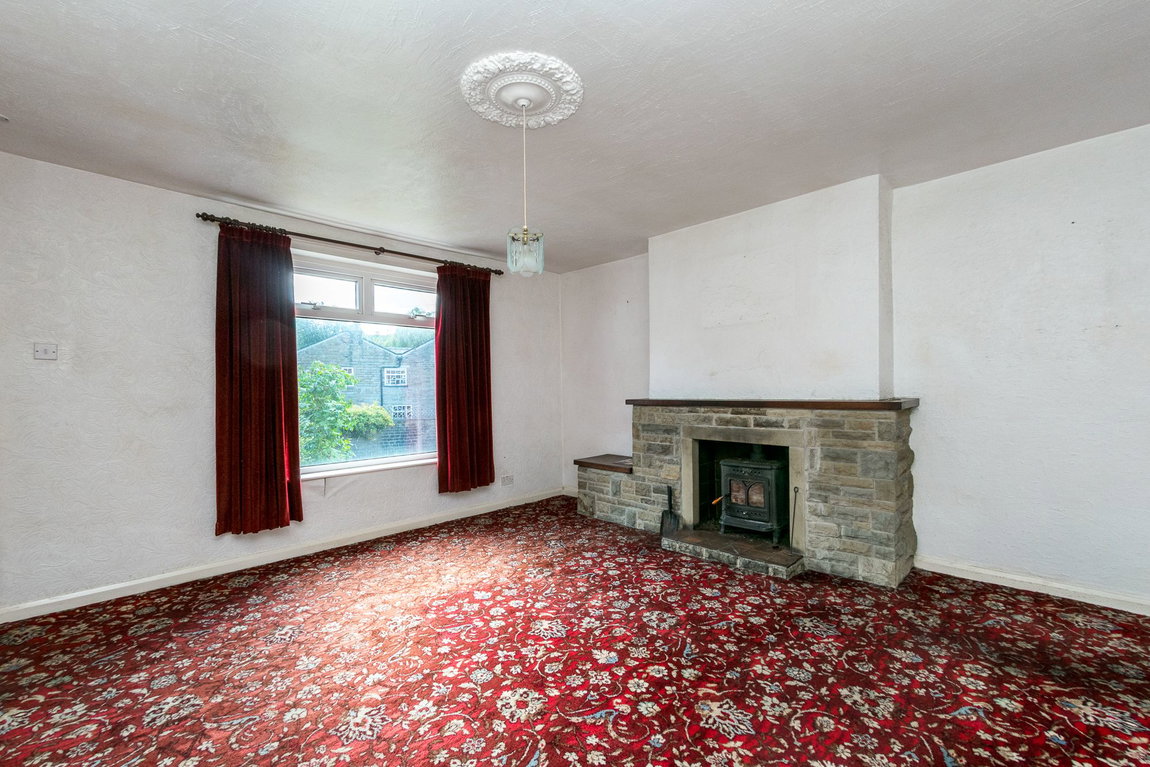
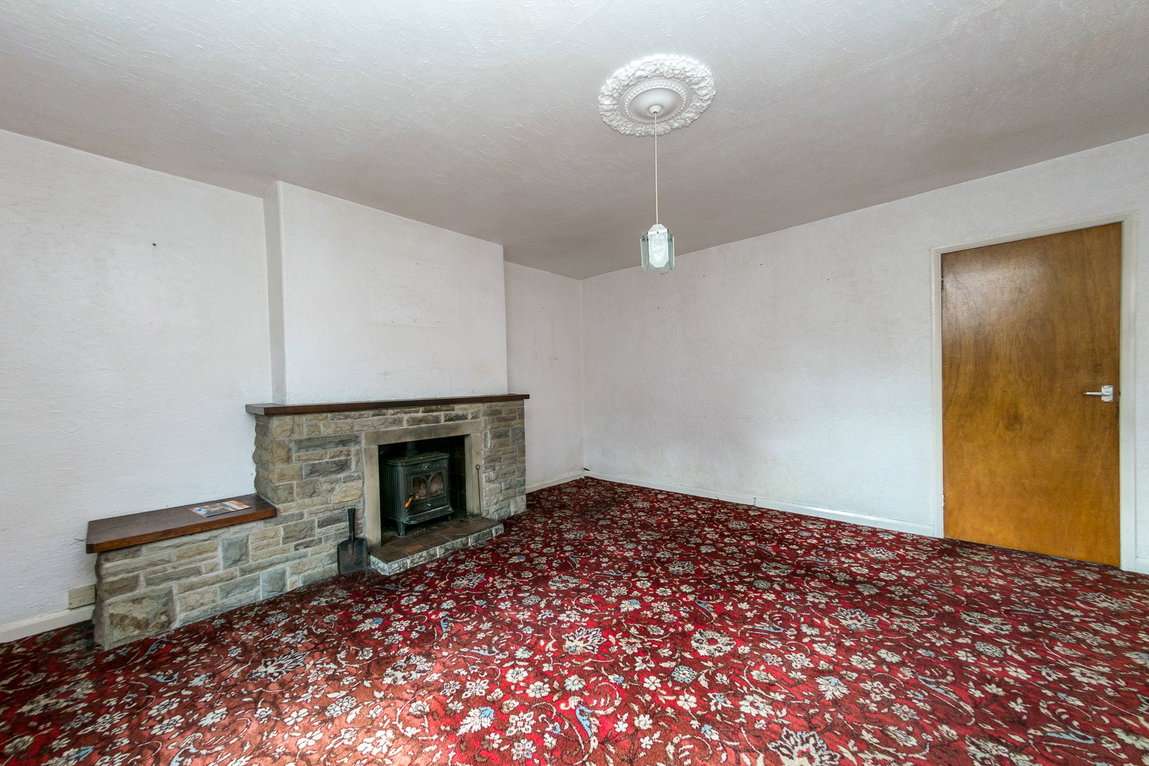
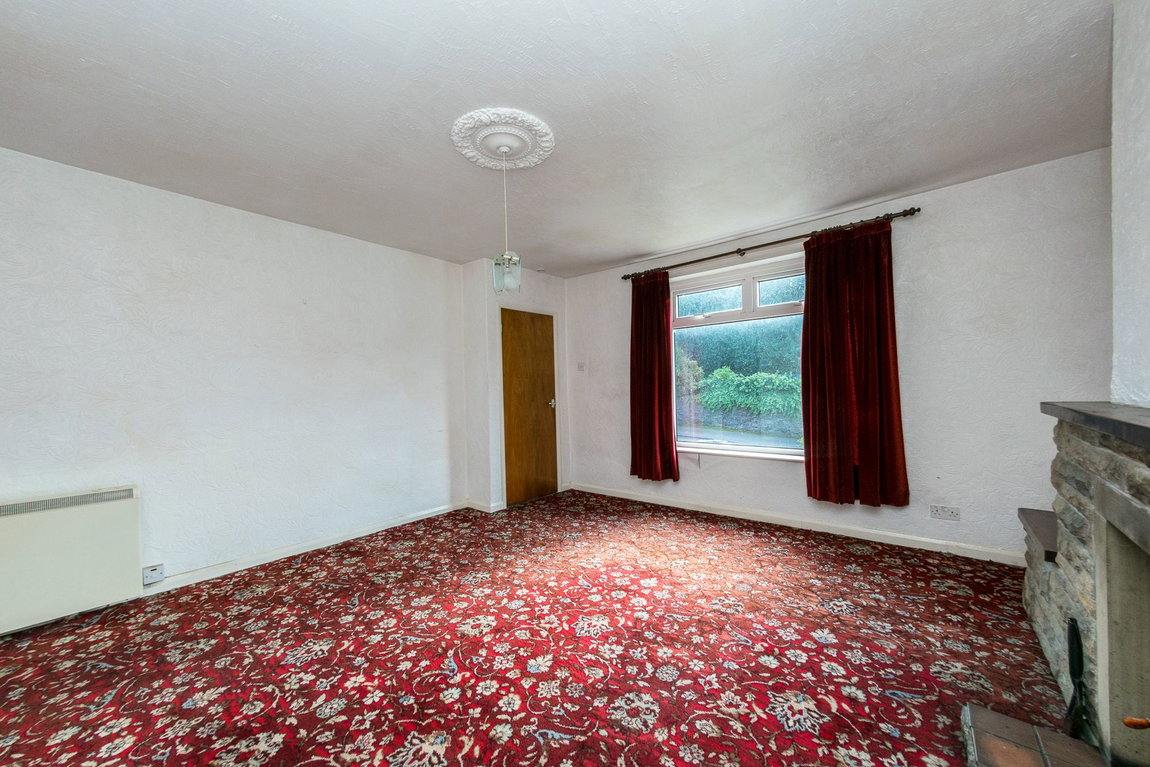
- SPACIOUS LIVING ROOM WITH LOG-BURNING STOVE
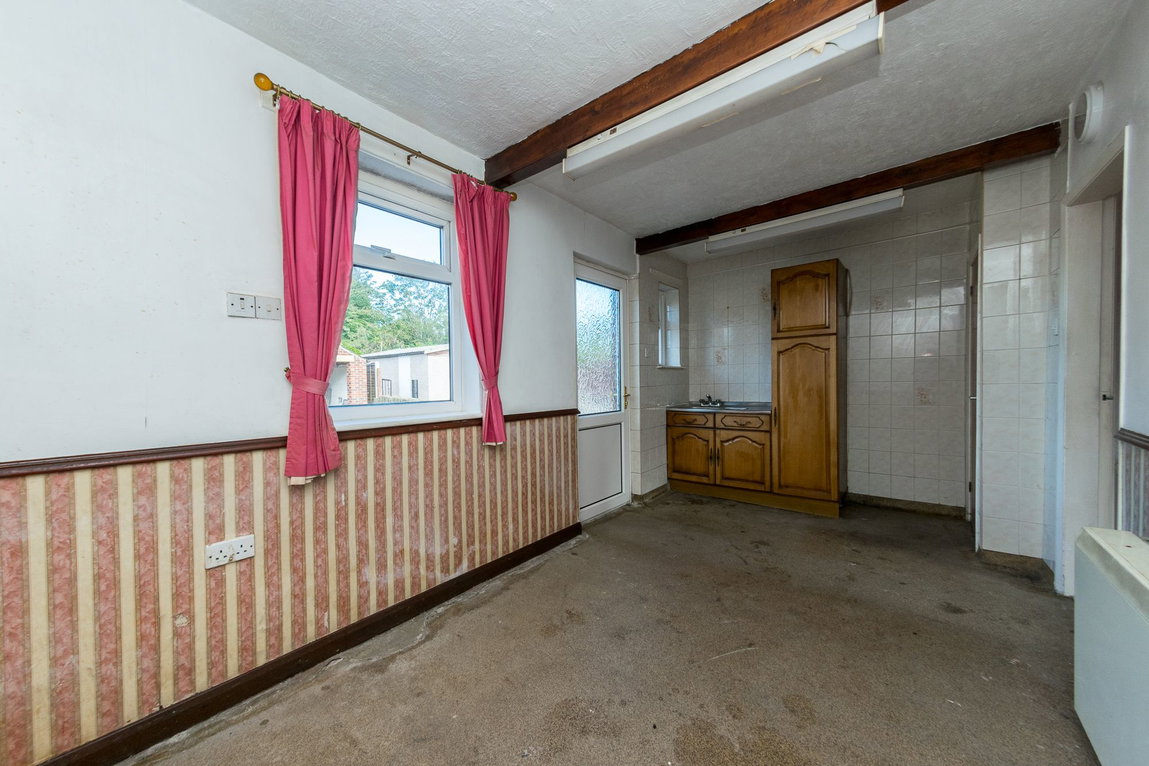
- GENEROUS KITCHEN WITH EXCELLENT POTENTIAL
- THREE WELL-PROPORTIONED BEDROOMS
- EXTENSIVE REAR GARDEN & OUTSIDE SPACE
- DETACHED GARAGE
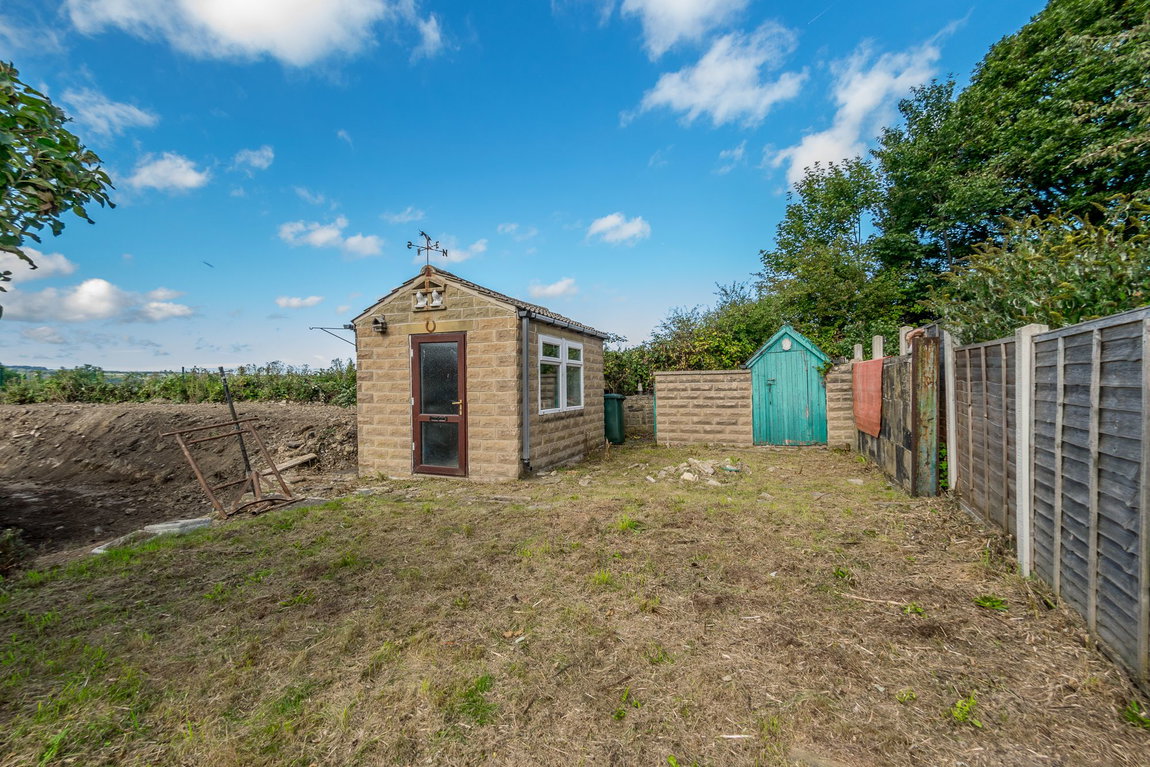
- SUBSTANTIAL DETACHED OUTBUILDING
- IDEAL FOR FIRST-TIME BUYERS, FAMILIES OR INVESTORS
Property Summary
FANTASTIC OPPORTUNITY TO PURCHASE THIS THREE-BEDROOM PROPERTY LOCATED IN THE HEART OF KIRKBURTON VILLAGE. OFFERING PLENTY OF POTENTIAL, THE PROPERTY BENEFITS FROM A DETACHED GARAGE, ADDITIONAL OUTBUILDING AND EXTENSIVE GARDEN/OUTSIDE SPACE TO THE REAR. IDEAL FOR THOSE LOOKING FOR A HOME THEY CAN PUT THEIR OWN STAMP ON, WITH LOCAL AMENITIES, SCHOOLS AND TRANSPORT LINKS ALL WITHIN EASY REACH.
Full Details
FANTASTIC OPPORTUNITY TO PURCHASE THIS THREE-BEDROOM PROPERTY LOCATED IN THE HEART OF KIRKBURTON VILLAGE. OFFERING PLENTY OF POTENTIAL, THE PROPERTY BENEFITS FROM A DETACHED GARAGE, ADDITIONAL OUTBUILDING AND EXTENSIVE GARDEN/OUTSIDE SPACE TO THE REAR. IDEAL FOR THOSE LOOKING FOR A HOME THEY CAN PUT THEIR OWN STAMP ON, WITH LOCAL AMENITIES, SCHOOLS AND TRANSPORT LINKS ALL WITHIN EASY REACH.
GROUND FLOOR
Living Room
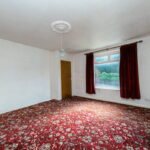
A spacious living room positioned to the front of the property, featuring a large window providing plenty of natural light. The focal point is a stone fireplace housing a log-burning stove, with ample space for a range of living room furniture.
Kitchen
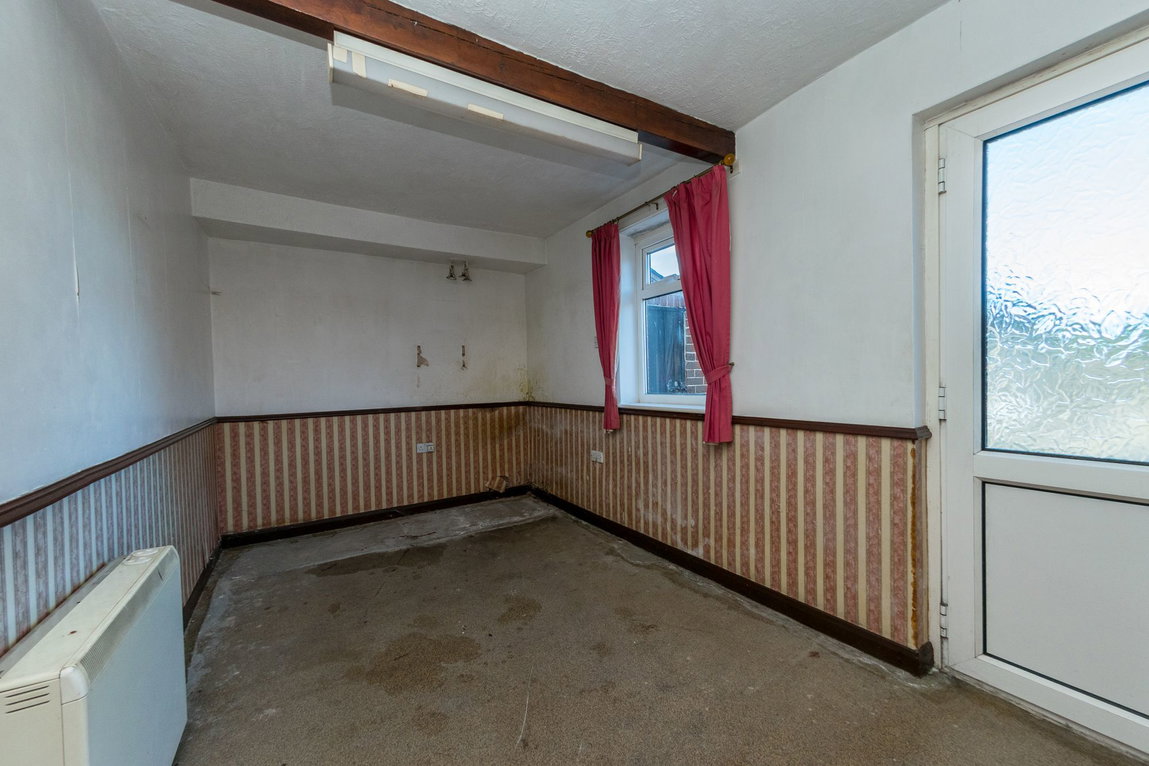
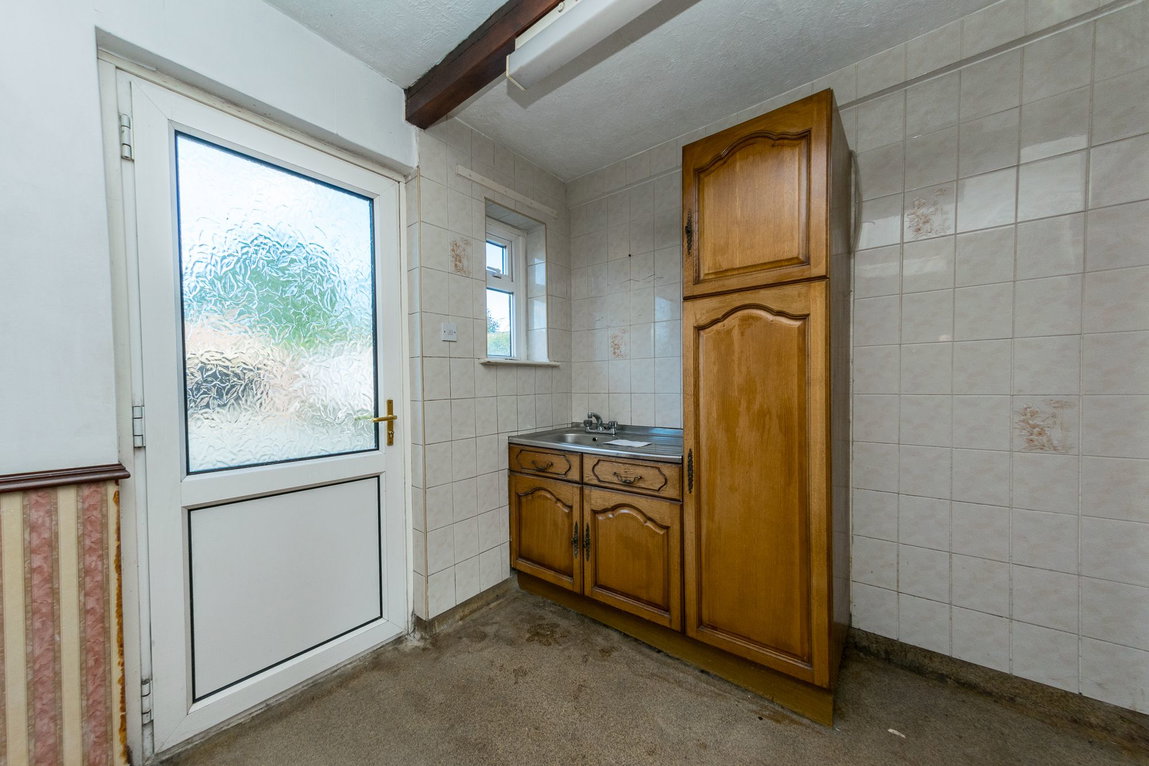
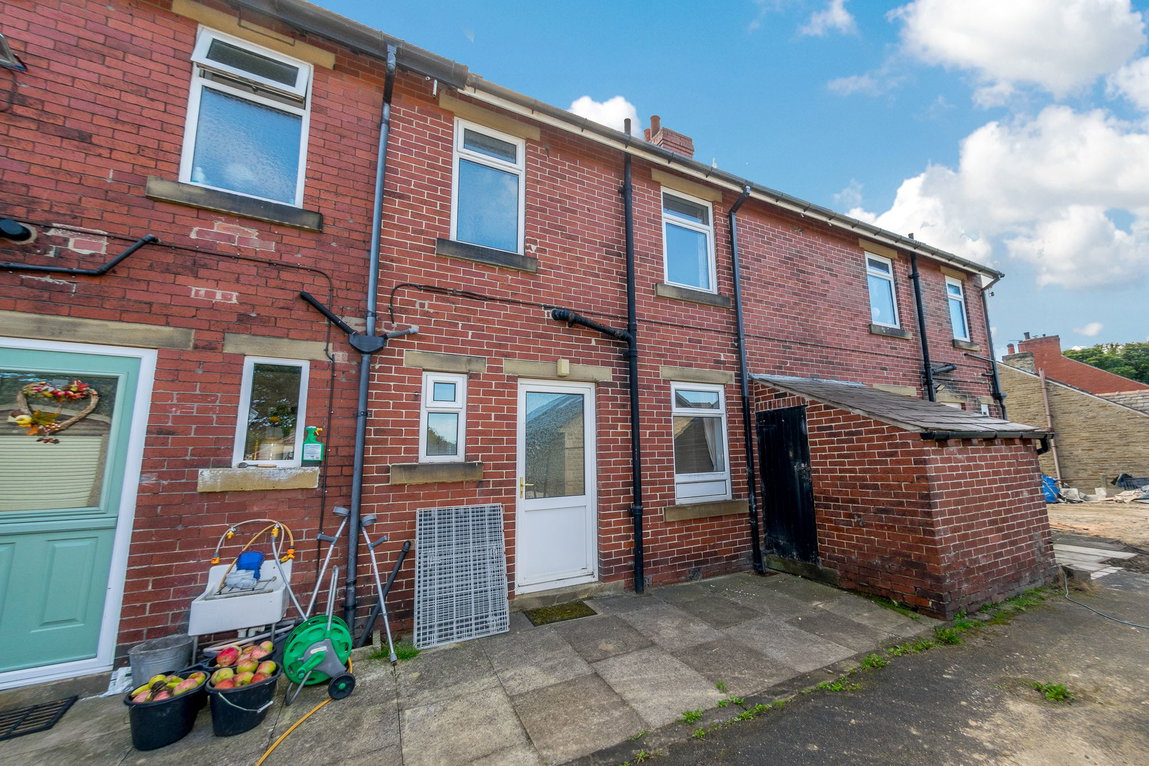
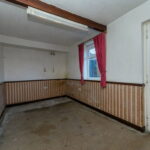
A generously sized kitchen offering excellent potential for modernisation and reconfiguration. Featuring exposed ceiling beams, windows providing natural light and external access to the rear. The space provides plenty of scope to create a modern kitchen/dining area to suit the new owner's requirements.
FIRST FLOOR
Bedroom One
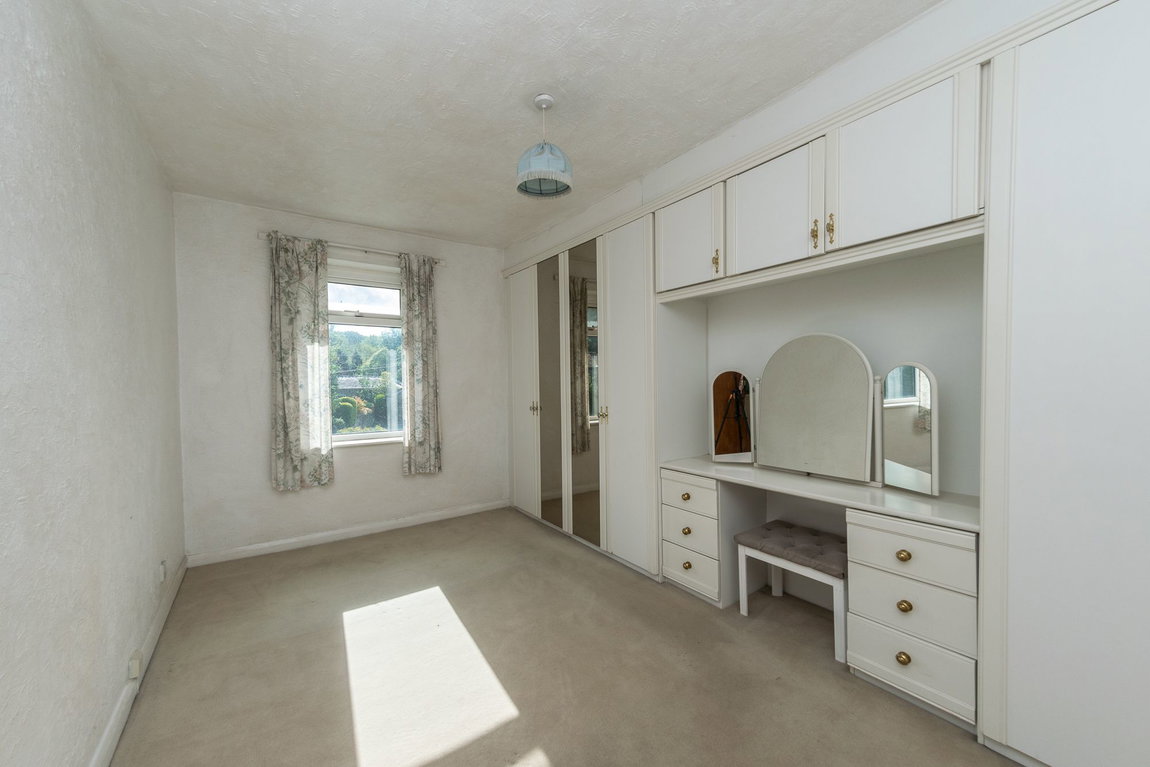
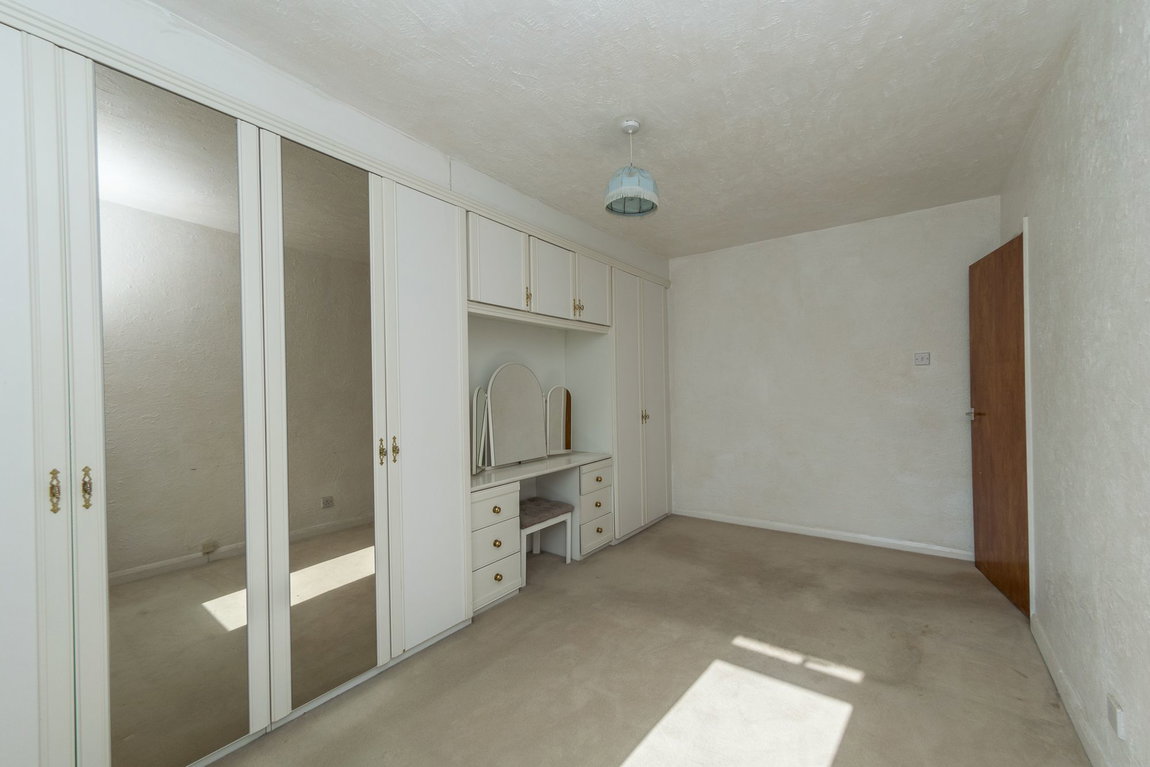
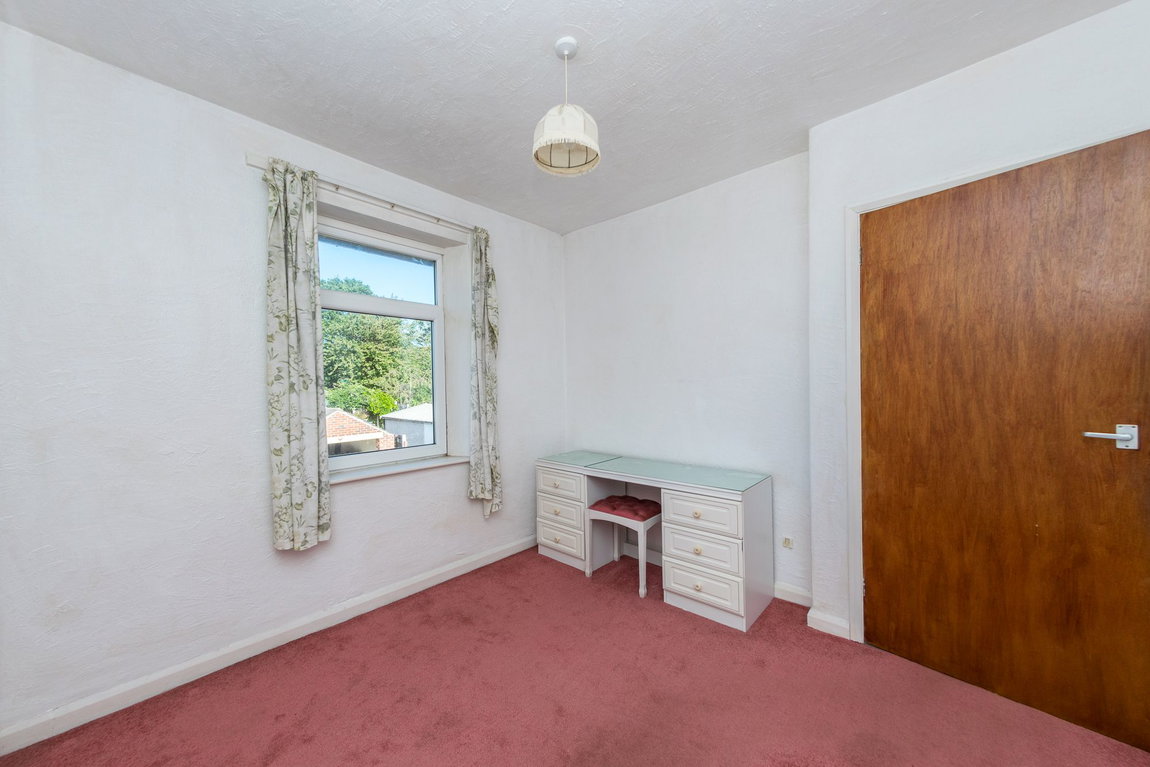
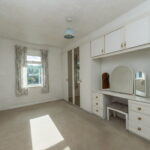
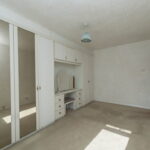
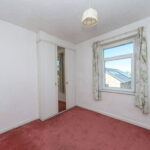
A generous double bedroom benefiting from an extensive range of fitted wardrobes and storage spanning one wall, including mirrored doors and an integrated dressing table. A window provides natural light.
Bedroom Two
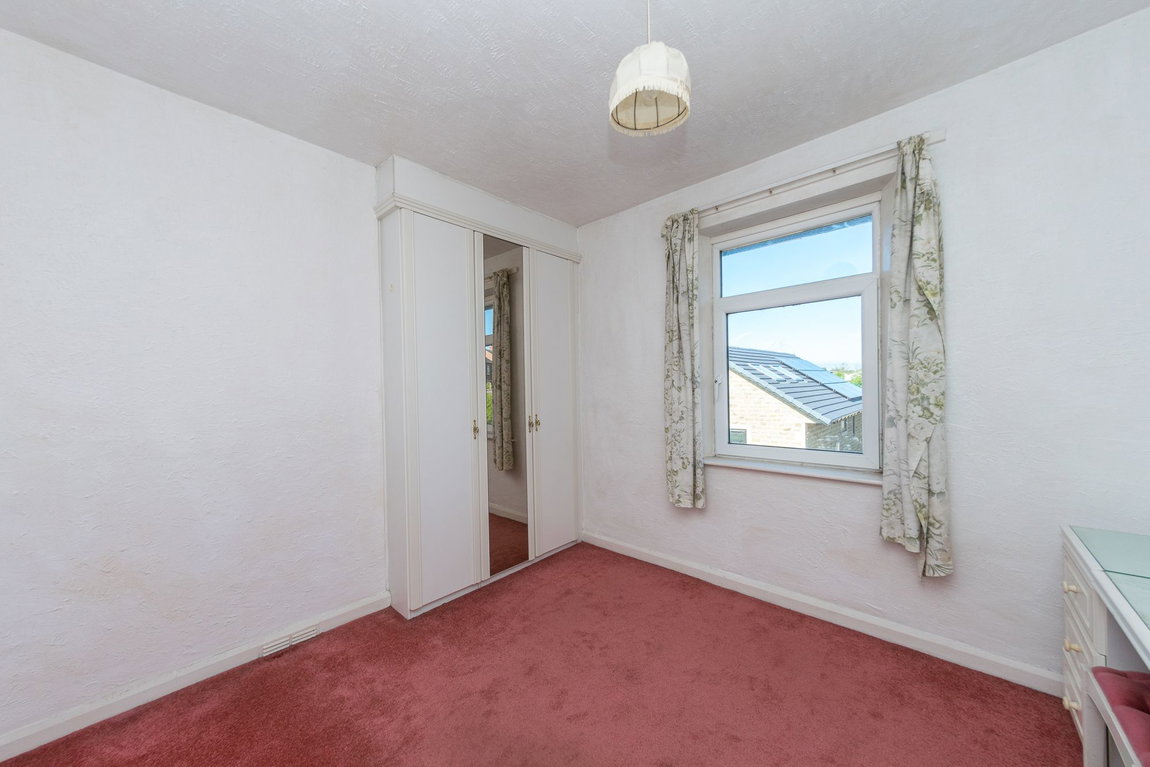
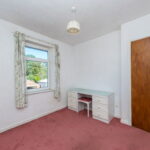
A well-proportioned bedroom with a window overlooking the rear aspect and ample space for bedroom furniture. Also benefiting from a fitted wardrobe.
House Bathroom
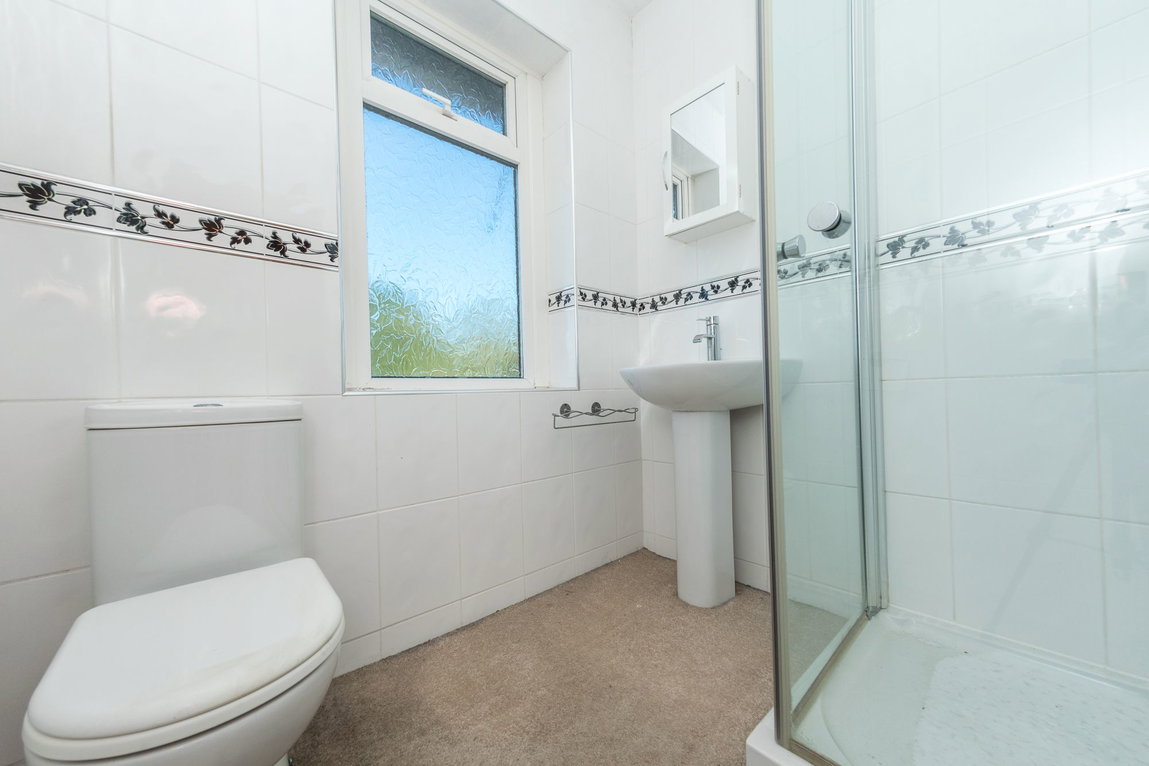
A fully tiled shower room comprising a corner shower enclosure, pedestal wash basin and low-level WC. Finished with a decorative tiled border and a frosted window providing natural light and privacy.
Bedroom Three
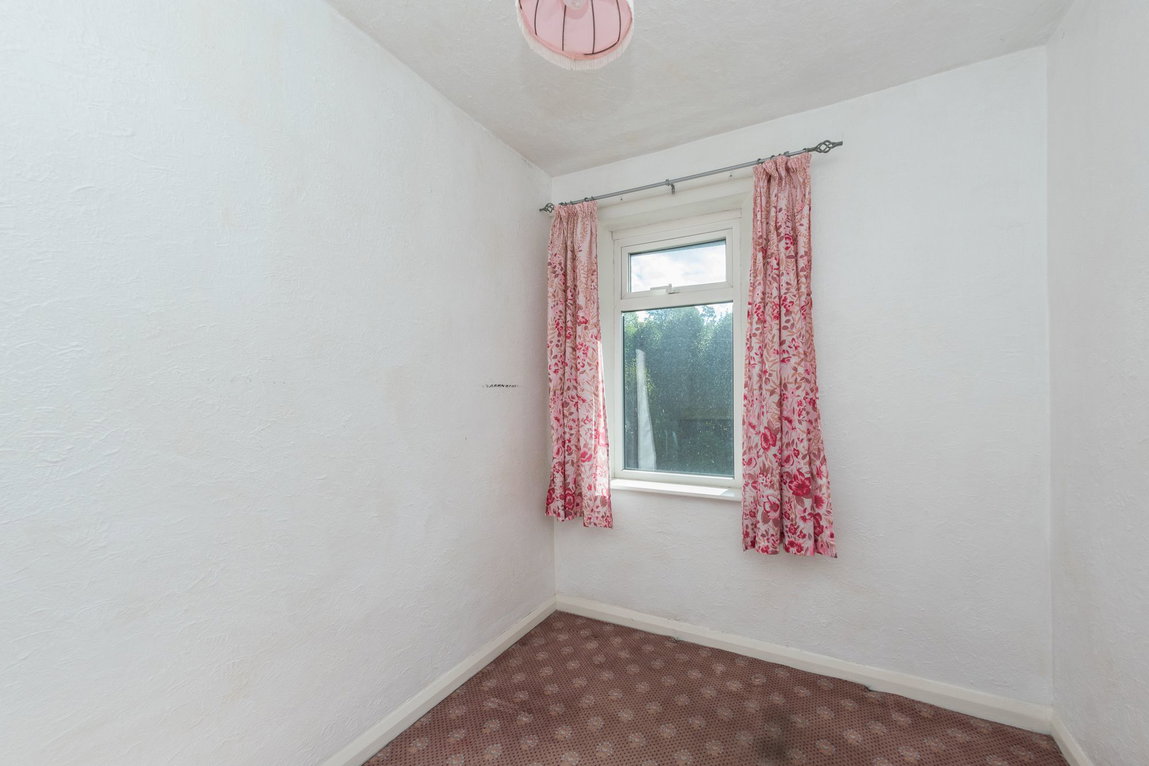
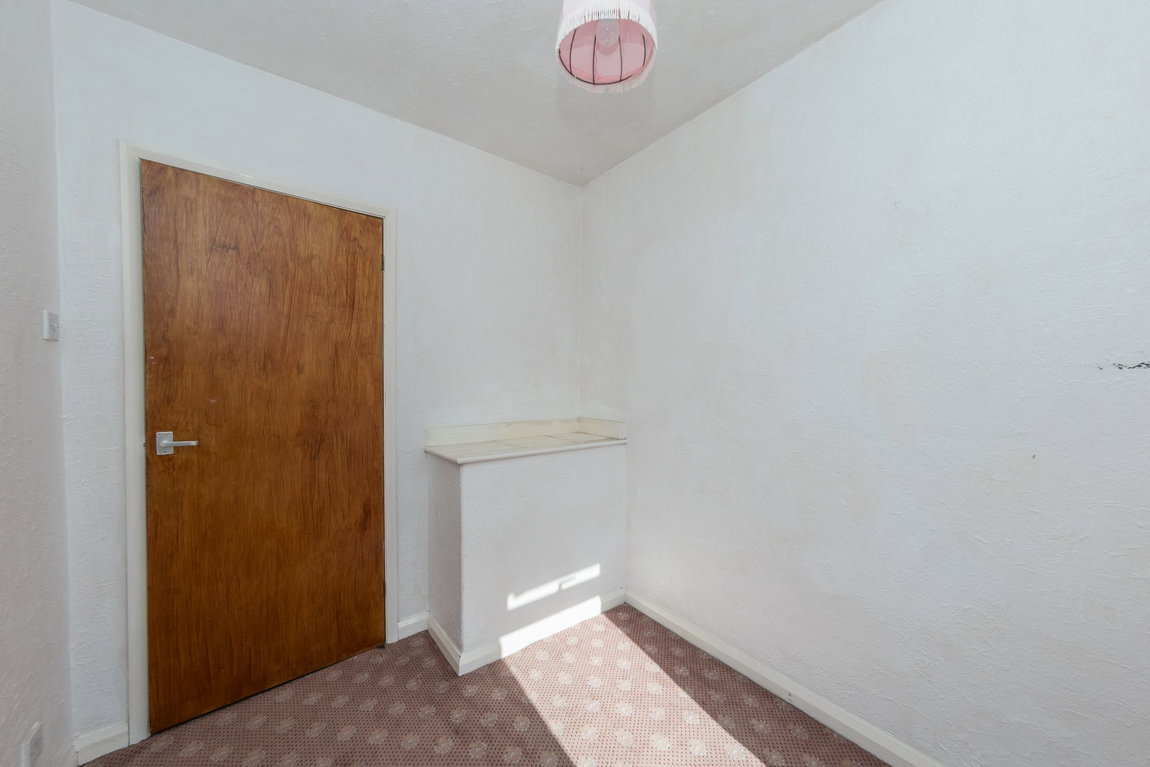
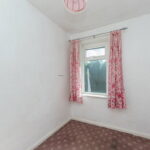
A useful third bedroom, ideal for use as a single bedroom, nursery or home office. Featuring a window providing natural light and views towards the front aspect.
EXTERIOR
Front Garden
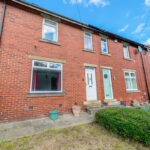
To the front is a garden area set behind a traditional stone boundary wall, with steps and a pathway providing access to the property.
Rear Outside Space
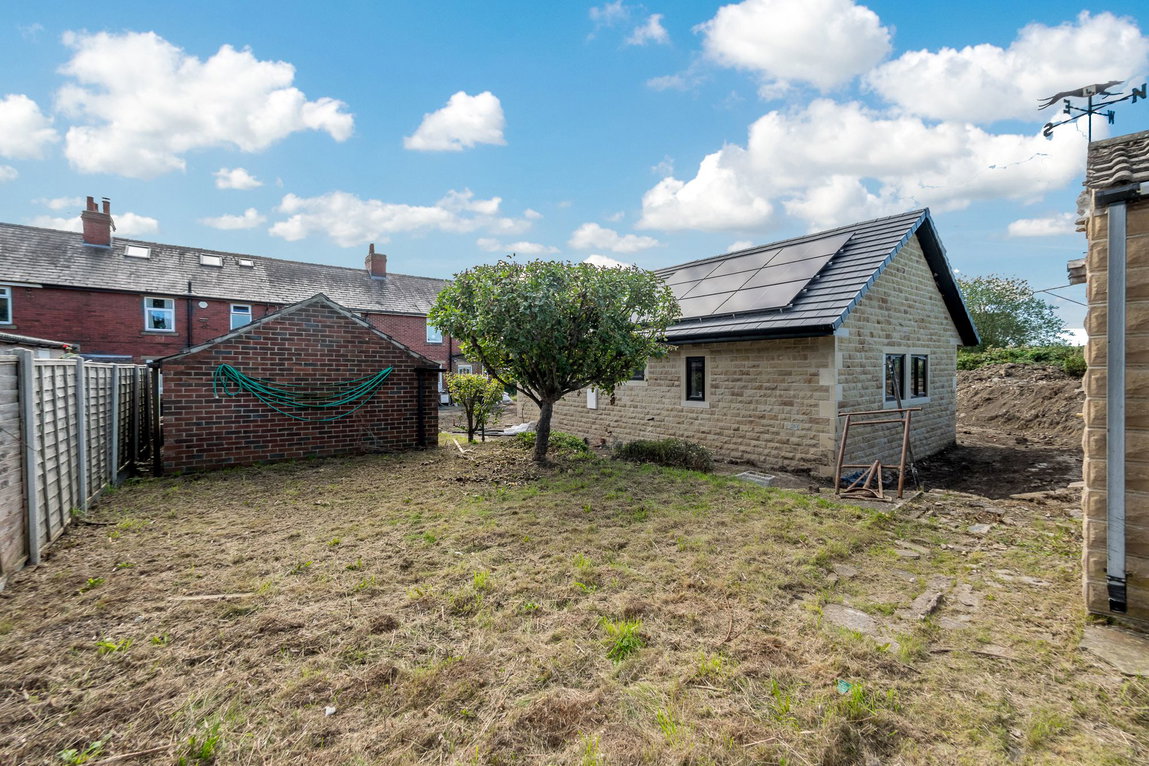
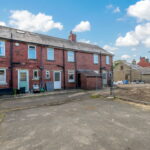
One of the property's standout features is the extensive outside space to the rear, offering fantastic potential for the new owner to landscape and create a substantial garden and entertaining area. The rear also provides access to the detached garage and additional outbuilding.
Detached Garage
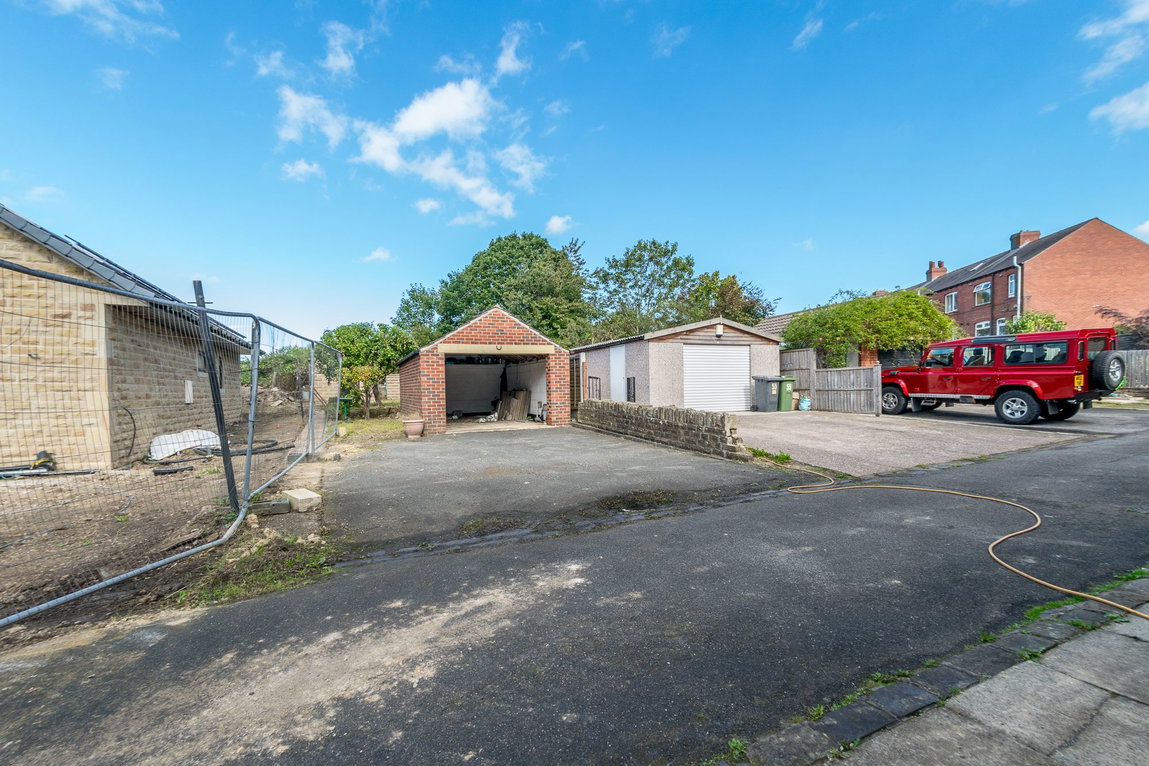
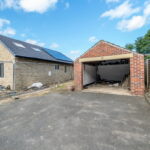
A detached brick-built garage positioned to the rear of the property, providing useful parking, workshop or storage space, with a generous hardstanding area immediately in front. The garage does currently not have a garage door.
Outbuilding
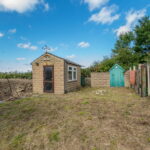
A substantial detached stone-built outbuilding situated within the rear garden, providing excellent additional space with plenty of potential for a variety of uses, subject to any necessary permissions and regulations.
FURTHER DETAILS
TENURE: Freehold
COUNCIL TAX BAND: A
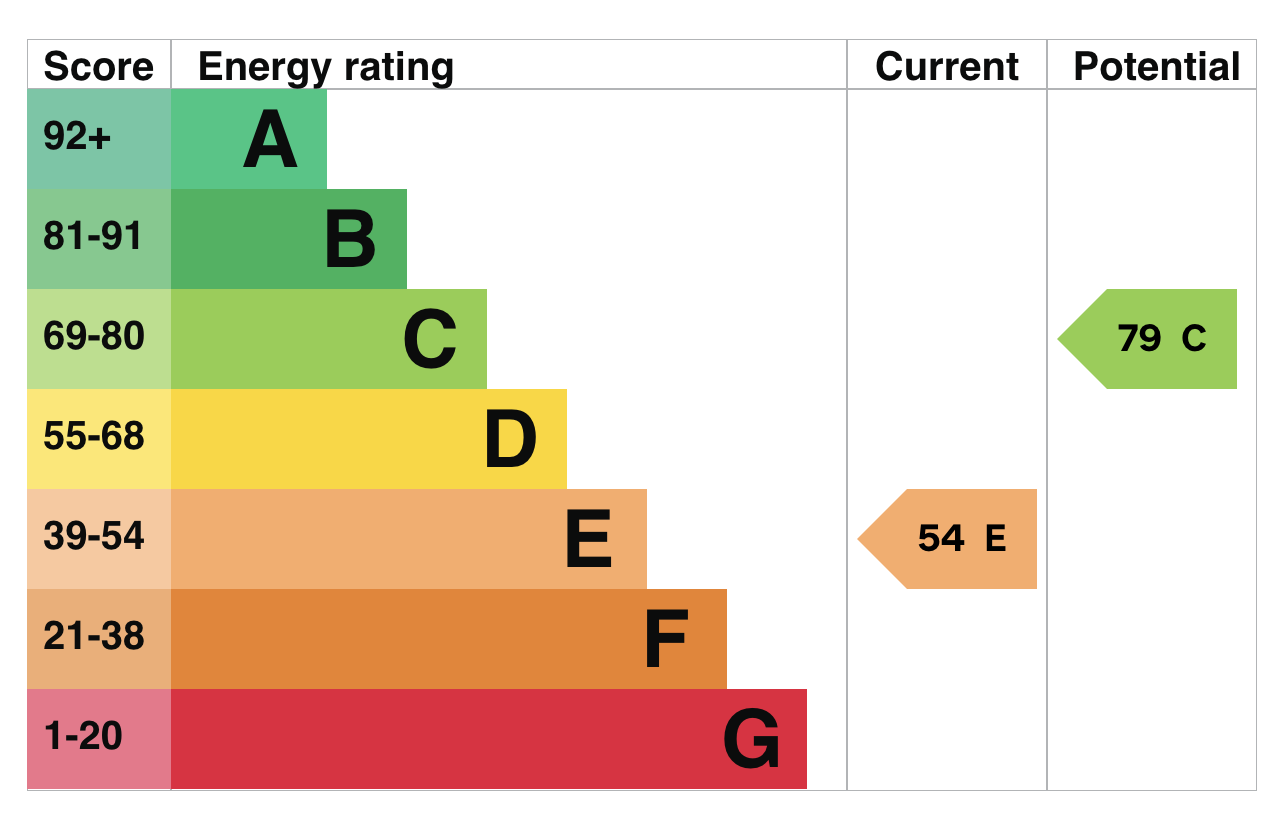
EPC RATING: E
PROPERTY CONSTRUCTION: Standard construction
PARKING: Off-road parking to the rear with detached garage
UTILITIES: Mains water, electricity and drainage
HEATING: Electric heating
RIGHTS & RESTRICTIONS: There is a right of way providing access for other properties to the rear.
ENVIRONMENT: The seller has advised that, to their knowledge, the property has not been affected by flooding, mining or quarrying during their ownership.
DISPUTES: There have not been any neighbour disputes.
BUILDING SAFETY: There have not been any structural alterations to the property. There are no known structural defects to the property.
ANTI-MONEY LAUNDERING (AML) CHECKS
We are required by law to conduct anti-money laundering checks on all those selling or buying a property. Whilst we retain responsibility for ensuring checks and any ongoing monitoring are carried out correctly, the initial checks are carried out on our behalf by Lifetime Legal who will contact you once you have agreed to instruct us in your sale or had an offer accepted on a property you wish to buy. The cost of these checks is £75 (incl. VAT), which covers the cost of obtaining relevant data and any manual checks and monitoring which might be required. This fee will need to be paid by you in advance of us publishing your property (in the case of a vendor) or issuing a memorandum of sale (in the case of a buyer), directly to Lifetime Legal, and is non-refundable. We will receive some of the fee taken by Lifetime Legal to compensate for its role in the provision of these checks.
DISCLAIMER
1. PROPERTY MISDESCRIPTION ACT 1967 & 1991: Although we endeavour to make the details and measurements of each property as accurate as possible, please take these as an estimate only, made from the information supplied by the vendor, and our visual inspection of the property.
2. MEASUREMENTS are taken electronically using a device and we cannot fully guarantee their accuracy, so we advise these are used as an estimate, and that you take your own measurements if upon viewing the property to ensure these are to your personal satisfaction for any carpets, furniture or other household furnishings.
3. QUALITY TESTING: No services, apparatus, equipment, fixtures, fittings or any other things have been tested by Earnshaw Estates and we are unable to verify that these are in working order or fit for purpose. We therefore advise buyers to obtain verification from their own tradesperson, surveyor, solicitor or otherwise qualified professional who is able to provide such assurances. Earnshaw Estates are also unable to verify the quality, or condition of any property, land, buildings additional features, or planning requirements so we advise that buyers obtain their own surveys and speak to a professional regarding this. We will not accept any responsibility or liability in connection with this.
4. TENURE: Any reference to the tenure of a property is based on information supplied by the seller. Earnshaw Estates has not had reviewed the title documents and has not checked the tenure, boundaries, rights or restrictions with the Land Registry, so we advise buyers and any other persons who seek to rely on such information to obtain verification from their own solicitor or legal professional. Earnshaw Estates accept no responsibility for any errors or omissions in this regard.
5. PLANNING PERMISSIONS AND BUILDING REGULATION: We endeavour to obtain as much information from the vendor as possible with regard to any relevant planning permissions and building regulation approvals, both in respect of their property and the neighbouring land. However, we do not make any representations in respect thereof, and we advise all prospective buyers to carry out their own research and to seek professional advice. Any representations made are solely based upon the information we have received from the vendors, so we advise not to rely on this and to make your own enquiries. Earnshaw Estates accepts no responsibility or liability in this regard.